Day 1 Day 2 Day 3 Day 4 Day 5 Day 6 Day 7 Day 8 Day 9 Day 10 Day 11 Day 12


We stayed in Dover, an hour north of Boston. Here are some fun facts about Dover, New Hampshire:
- Oldest permanent settlement in New Hampshire: Dover was first settled in 1623, making it one of the oldest communities in the United States.
- Nicknamed “The Garrison City”: The nickname comes from the fortified garrison houses early settlers built for protection.
- Historic mill city: Dover grew into a major textile manufacturing center along the Cocheco River, and many old mill buildings still stand downtown.
- Cocheco Falls powered industry: The falls in downtown Dover helped power the city’s early mills and factories.
- Home to the Children’s Museum of New Hampshire: Located downtown, it’s a popular family attraction with hands-on exhibits.
- Close to the seacoast but not directly on the ocean: Dover sits on the Cocheco River, which connects to the Piscataqua River and Great Bay.
- Part of the “Tri-City” area: Dover is often grouped with Rochester and Somersworth as part of New Hampshire’s Seacoast region.
- Lots of historic architecture: Downtown Dover has many preserved brick mill buildings, old homes, and 19th-century storefronts.
- Henry Law Park is a local favorite: It hosts events, has river views, and is near the Children’s Museum.
- Dover has a strong arts and food scene: Downtown has grown into a lively area with restaurants, breweries, cafés, galleries, and live music venues.
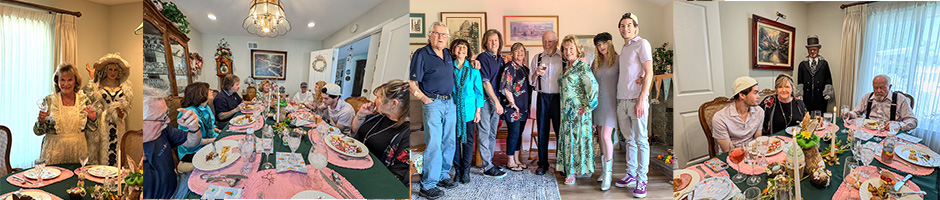
We had breakfast with Robin before she headed to the airport. Before leaving, she gave Mary detailed instructions on how to check in with the airline on Monday—because apparently, Mary needed a full pre-flight training seminar.
Then Colleen and Logann came by to collect Robin and whisk her away. Just three short flights later, she’ll be back home, lovingly reunited with 100-degree weather—because nothing says “welcome home” like being slow-roasted on arrival.

Breakfast was the perfect size—just enough to keep us going without feeling overstuffed. The local jams and jellies are outstanding. We emptied our plates in seconds! Over the teeth and through the gums, lookout tonsils, here it comes!

Mary is ready to go! We are off to Callan’s football game. Mark planned to pick us up at 1:00 pm and drive us to the “local” football field 45 minutes away.

Mary decided to “drive” by herself!
We had a few minutes, and the weather was perfect, so we walked around the Silver Fountain grounds. It is three stories and has a rather large basement. The basement was built with large locally sourced granite blocks.
In Victorian-era houses in New England, basements were usually formed as part of the original foundation construction, not “dug out” later—though some were later deepened or expanded.
The typical process was:
- Excavation below frost depth – Builders dug a foundation hole deep enough to get below the frost line, which is important in New England because freezing soil can heave and crack shallow foundations.
- Stone foundation walls were built – Many Victorian houses used fieldstone, granite, or other local stone laid in lime mortar. In some towns, brick or cut granite was also used. The stone walls supported the wooden house frame above.
- A cellar space was left inside – The area enclosed by the foundation walls became the basement or, more commonly at the time, the cellar. It was often not intended as finished living space.
- Dirt or rough floors were common – Many 19th-century New England cellars originally had packed earth floors. Concrete floors were often added later, especially in the early 20th century.
- Used for storage and utilities – These spaces were used for storing coal, wood, root vegetables, preserves, and household goods. Later, they housed boilers, furnaces, plumbing, and electrical systems.
- Drainage was often limited – Early basements did not always have modern waterproofing. Stone foundations were somewhat porous, and moisture was common. Some houses used perimeter drains, gravel, or simple grading to move water away, but many old New England basements remained damp.
In short, Victorian basements in New England were dug below grade, built with stone or brick foundation walls, and left as utilitarian cellars beneath the house. They were generally structural and practical, not finished, comfortable rooms like modern basements.
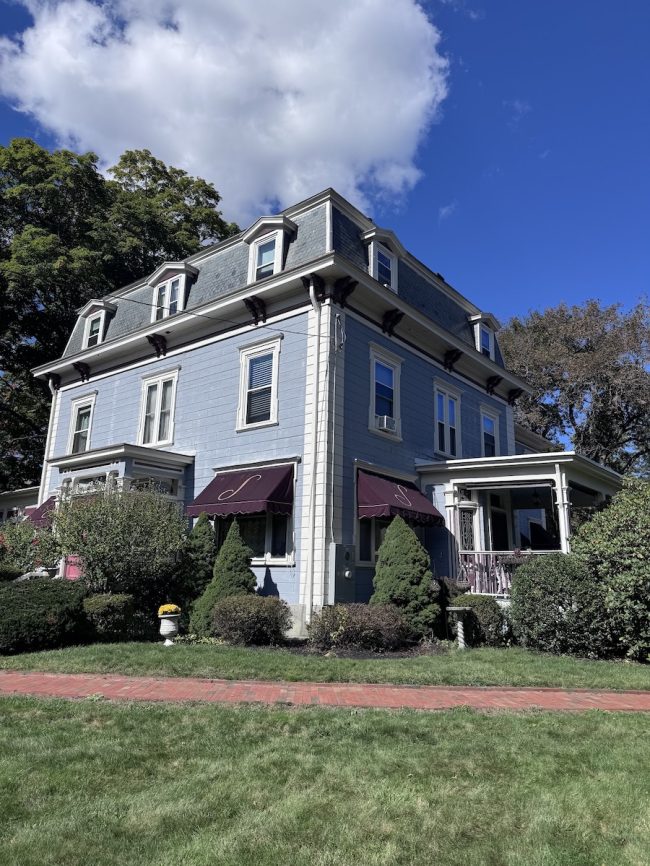
The Silver Fountain was kinda silver, but it needed some serious cleaning to remove the algae.

A neat walkway led to the front entrance, featuring a ten-foot arbor loaded with flowers.

Flowers were everywhere, and these were the most prevalent. They must be tough to last through the cold winter.

The property had a second house called The Carriage House, with a room that could hold 40+ people.
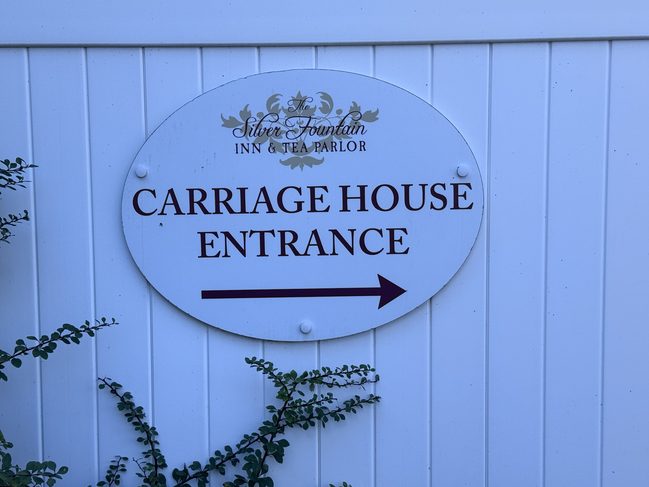

The neighborhood had many large homes!! Victorian homes in New Hampshire were often large for a mix of social, economic, and practical reasons:
- Industrial and mill wealth – In the 1800s, many New Hampshire towns had textile mills, paper mills, shoe factories, railroads, logging, and related businesses. Successful mill owners, merchants, lawyers, doctors, and professionals built large houses to show status and prosperity.
- Large families and multi-generational living – Families were often bigger than today, and it was common for extended family members—parents, adult children, unmarried relatives—to live under one roof.
- Servants or hired help – Wealthier households sometimes had live-in domestic workers, so homes included extra bedrooms, back staircases, servant spaces, large kitchens, pantries, and work areas.
- Entertaining and social status – Victorian culture placed importance on formal entertaining. Houses often had parlors, dining rooms, sitting rooms, libraries, and guest rooms. The house itself was a statement of respectability.
- Cheaper land and local materials – In many New Hampshire towns, land was more available than in big cities. Timber and local building materials were relatively accessible, making it more feasible to build bigger homes.
- Boarding and rental use – Some large homes took in boarders, seasonal visitors, teachers, mill workers, or tourists—especially in areas near rail lines, lakes, or the White Mountains.
- Survivor bias – Many smaller Victorian-era homes existed too, but the large, ornate ones are more noticeable and more likely to have been preserved. So it can seem like “Victorian homes” were all huge, even though many were modest.
In short, large Victorian homes in New Hampshire usually reflected a combination of wealth, family size, social expectations, and the economic growth of 19th-century towns.

New Hampshire Victorian homes were usually built with local, durable materials, especially wood and stone.
Common materials included:
- Wood framing
- Most Victorian houses in NH were wood-framed.
- Builders often used local pine, spruce, hemlock, or oak.
- Many used balloon framing, which became common in the 1800s.
- Granite or fieldstone foundations
- New Hampshire has lots of stone, especially granite.
- Many homes had granite block, fieldstone, or later brick foundations.
- Wood siding
- Exteriors were often covered with wood clapboards.
- Some Victorian styles used decorative wood shingles, especially on gables and upper stories.
- Brick
- Brick was commonly used for chimneys, fireplaces, and sometimes foundations.
- In mill towns or wealthier areas, some larger Victorian homes were built partly or entirely of brick.
- Slate or wood roofs
- Roofs might be covered with wood shingles originally.
- Wealthier homes sometimes had slate roofs, which lasted much longer.
- Plaster and wood interiors
- Interior walls were usually wood lath with plaster.
- Floors, trim, doors, and staircases were made of wood, often pine, oak, maple, or chestnut.
- Decorative millwork
- Victorian homes often had detailed porches, brackets, trim, and moldings made from wood.
- New Hampshire’s mills made it easier to produce fancy decorative parts.
So most Victorian homes in New Hampshire were built mainly from wood, set on granite or stone foundations, with brick chimneys, plaster interiors, and wood, slate, or, later, asphalt roofing.
Mark was on time, and we headed down the highway to Callan’s School. About 84% of New Hampshire is forested.
That makes it one of the U.S.’s most heavily forested states, with forests covering roughly 4.8 million acres.

Once we got there, we met up with Colleen, Jon, Sarah, Cassie, and the kids.

Logann is a definite Renegade! She did all the moves just fine. Cassie is the cheerleader leader (naturally). Cassie has 27 girls in the group now, and it is growing.

The girls ranged from kindergarten to the 5th grade. They were fun to watch.
Watch out for #18; he is small but tough. We heard his name called out many times, as his lineman position had him sacking the QB and making other stops all game long.

Colleen borrowed a lens from brother Joe, and it weighed a ton!

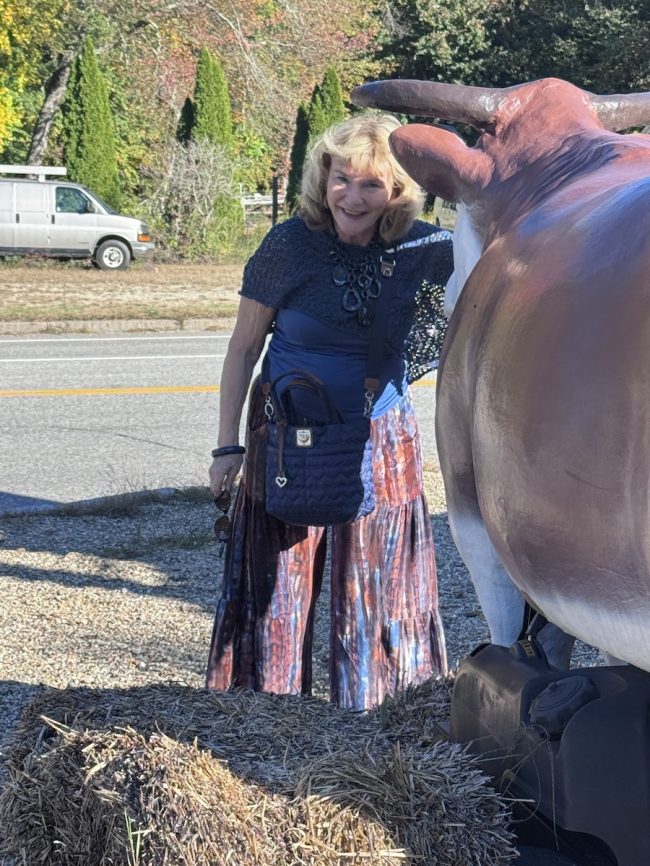
After the game, we went to Saddle Up Saloon and Dance Hall for dinner. Mary was talking to the cow, trying to get the “low-down” on the menu!!
We placed orders, and the girls visited, swapping stories and giggling a lot.

Ah ha! I almost caught Mark smiling, almost.

Jon wanted to try the tomahawk steak but settled for something less!

Mary and I love family!!

After dinner, Mark dropped us off at the inn. We had a cup of tea before retiring for the night. It was a good family day!

Day 1 Day 2 Day 3 Day 4 Day 5 Day 6 Day 7 Day 8 Day 9 Day 10 Day 11 Day 12
